 1-800-413-2579
Posted by Metro Screenworks on Oct 5th 2026
3 Season Sunroom: What It Costs and How It Compares to a 4 Season Room
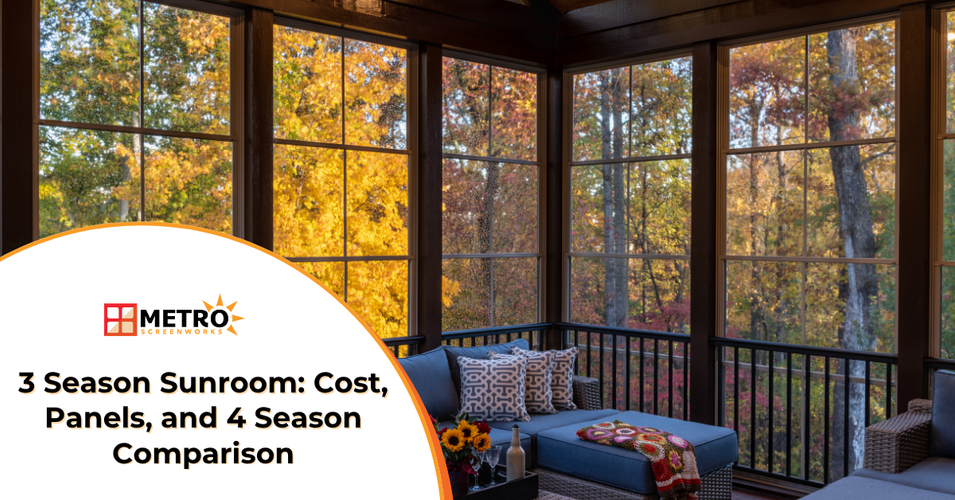
A 3 season sunroom is an enclosed porch designed for comfortable use during spring, summer, and fall. Instead of building a fully insulated addition, homeowners can enclose an existing covered porch with glass and screen panels, making better use of a space that is already there.
If you already have a screened porch and have started pricing traditional sunroom additions, Metro Screenworks' 3 Season Porch Enclosure System is designed to turn an existing porch into a more versatile seasonal space without treating it like a new room addition.
Below, we will explain what a three season room is, how it compares with a four season room, what affects cost, and what to consider before converting your screened porch.
What Is a Three Season Room?
A three season room is an enclosed, generally unconditioned space intended to extend the number of months you can comfortably use a porch or patio.
Instead of insulated walls and a permanent heating and cooling system connected to the home, a typical three season room uses glass or screen panels installed within an existing porch structure. During warmer weather, screens allow airflow while helping keep insects and debris out. When temperatures drop, glass panels provide a more protected enclosure.
The terms "three season room," "three season porch," and "3 season sunroom" are often used interchangeably. In most cases, they describe the same idea: an existing covered outdoor space that has been enclosed so it can be used during a bigger chunk of the year.
So, what is a 3 season porch compared with a normal screened porch?
The biggest difference is flexibility. A screened porch is primarily designed for warm weather. A three season enclosure can add removable or interchangeable glass panels so the space remains protected when conditions become cooler, windier, or wetter.
Climate matters too. In a mild region, homeowners may be able to use a three season room through much of the winter. In colder climates, the space may become less comfortable once temperatures fall significantly because it is not built like an insulated, conditioned room.
That distinction is important. A three season room is still an enclosure, not a replacement for a fully insulated addition.
3 Season vs. 4 Season Room: The Real Difference
When comparing a 3 season vs. 4 season room, it is easy to focus on the windows. The more important difference is the structure itself.
A four season room is generally designed as a conditioned living space. That usually means insulated construction, heating and cooling, and structural requirements closer to the rest of the home.
A three season room is an enclosure. It uses an existing porch or similar structure and adds protection from weather without necessarily rebuilding the space as a full addition.
| 3 Season Room | 4 Season Room | |
|---|---|---|
| Insulation | Typically not built with a complete insulated wall assembly | Typically insulated for year-round use |
| Heating and Cooling | Usually uses supplemental heating or cooling, if needed | Generally designed for permanent heating and cooling |
| Typical Use Window | Spring, summer, fall, and sometimes mild winter weather | Intended for year-round use |
| Foundation and Framing | Can often use an existing covered porch structure | May require construction comparable to a home addition |
| Permits | Requirements depend on the existing structure, scope of work, and local jurisdiction | Often involves additional building and mechanical requirements |
| Relative Cost | Uses more of the structure already in place | Typically involves a larger construction project |
| Living Area | Usually treated as unconditioned space | May qualify as finished living area when local requirements are met |
The difference between a 3 season and 4 season room is therefore not simply whether one has better glass. It is whether the entire space is designed, insulated, permitted, and conditioned for year-round use.
That is also why the 3 season room vs. 4 season room decision can involve very different projects.
If your home already has a sound covered porch with a roof, floor, and structural framing, a three season enclosure can work with what you have. Turning that same porch into a true four season room may require considerably more construction.
Neither option is automatically better.
A four season room makes sense if your goal is permanent year-round living space that functions like the rest of your home. A three season room makes sense if you primarily want to get more use out of an existing porch while preserving the option to enjoy it as a screened outdoor space during warmer months.
The same principle applies when comparing a three season vs. four season room anywhere in the country. Start with how you want to use the space, then determine how much construction is actually necessary to accomplish that goal.
What Does a 3 Season Porch Cost?
There is no single useful answer to 3 season porch cost because the project depends heavily on the porch that already exists.
Metro Screenworks' 3 Season Porch Enclosure System is custom-made for the openings in each porch, and pricing is provided by quote rather than as a standard package price.
Several factors can affect the project:
- The number of porch openings that need to be enclosed
- The width and height of each opening
- The type of glass selected
- The type of screen mesh selected
- The mounting system required for the existing structure
- The overall condition and configuration of the porch
This is also why asking how much does a sunroom cost can produce dramatically different answers depending on what someone means by "sunroom."
Building a new room addition means creating or modifying major structural components. Enclosing a porch that already has a roof, finished floor, and structural posts starts from a very different place because much of the structure already exists.
Rather than relying on an average that may have little to do with your porch, measure the openings and evaluate the existing structure first.
You can then request a quote based on the actual size and configuration of the space.
Converting a Screened Porch Into a Sunroom
A screened porch to sunroom conversion can be relatively straightforward when the porch already has the basic structure required for an enclosure.
The important part is determining whether the porch itself is a good candidate before ordering panels.
What You Need Before You Start
Before you convert a screened porch to a sunroom, look at the structure that is already there.
A good candidate generally has:
- A solid roof
- A finished, stable floor
- Sound posts or framing around the porch openings
- Openings that can accommodate an enclosure system
An open deck without a roof is a different project. Likewise, a porch with rotting posts, a failing roof, or damaged framing should be repaired before adding an enclosure.
Once the structure checks out, measure each opening individually. Do not assume that two openings that look identical have exactly the same dimensions.
If you need a starting point, Metro's how to measure guide covers the fundamentals of measuring carefully, and the range of porch screening systems shows the different ways porch openings can be framed and fitted.
For homeowners who want seasonal weather protection without a glass enclosure, vinyl screens and panels may also be worth considering.
How the Panel Swap Works
The seasonal panel swap is one of the biggest differences between a three season enclosure and a traditional addition.
Metro's system uses an extruded aluminum sub frame that stays in place. Made-to-fit glass and screen inserts can then be switched depending on the season.
During colder months, the glass panels go into the frame to create a more protected enclosure. During warmer weather, the glass comes out and screen panels go back in, returning the space to a screened porch.
The panels are held in place with clear PVC retainer clips and thumb turn screws. The change does not require rebuilding the enclosure or removing structural framing each season.
In practical terms, you get two configurations from the same porch.
In warmer weather, you can use the space as the screened porch you originally wanted. When the weather turns, you can install the glass panels and continue using the porch with more protection from wind and cold.
The system can be installed using either an F Channel Receptor System or a Field Stop mounting option. The right approach depends on the porch configuration, so detailed mounting information is best handled when choosing the 3 Season Porch Enclosure System.
Glass and Screen Options
The enclosure can also be configured around how you plan to use the porch.
Tempered safety glass is the standard glass option. An LoE-x89 energy-efficient coated glass upgrade is also available for homeowners who want to improve comfort in the enclosed space.
That upgrade does not turn an uninsulated porch into a four season room. The walls, floor, framing, and heating and cooling setup still determine whether the space functions as conditioned living space.
For other applications, Metro also offers tempered glass panels and custom size glass panels.
Screen options include standard screen mesh, BetterVue, and PetScreen.
BetterVue is designed to provide improved outward visibility compared with traditional insect screening, while PetScreen is intended for households that need a tougher mesh around pets.
Eight standard frame colors are available, with color-matched installation screws to help the system blend into the existing porch.
How to Heat and Insulate a 3 Season Sunroom
Because a three season room is not built like a conditioned addition, heating it requires a different strategy.
If you are searching how to heat a sunroom in the cold winter, start by remembering that the goal is usually to improve comfort while you are using the room, not to make it behave exactly like the insulated interior of the home.
Depending on the size and configuration of the space, options may include:
- A properly sized electric space heater
- An infrared or radiant heating panel
- A ductless mini split for homeowners who want a more substantial heating and cooling option
- Rugs or insulated flooring products to reduce the cold feeling underfoot
The floor deserves particular attention when considering how to insulate a sunroom. An uninsulated slab or elevated porch floor can make the entire room feel colder even when the air is being heated.
Air leakage should also be addressed. Check the enclosure for areas where worn seals or gaps may allow cold air to move through the space.
Be careful about extending your home's central HVAC system into an existing three season room. Once the space becomes permanently conditioned, local building, insulation, energy, and permit requirements may change.
Requirements vary by jurisdiction, so confirm the scope with your local building department before making structural or mechanical changes intended to turn the room into year-round living space.
How to Winterize a Sunroom You Already Have
If you already have a seasonal enclosure, winterizing it begins with making sure the room is actually ready for colder weather.
Install the glass panels before consistently cold weather arrives. Check retainers, seals, and weatherstripping while you are working so worn components can be addressed before winter.
Screen panels should be removed carefully, cleaned, allowed to dry completely, and stored somewhere they will not be bent or damaged until spring.
It is also worth looking at the floor. Rugs and other removable floor coverings can make a seasonal room more comfortable when the floor itself is not insulated.
For additional seasonal products, browse Metro's fall and winter screens.
Does a Sunroom Count as Square Footage?
Whether a sunroom counts toward a home's official square footage depends on how the room is constructed and on local appraisal and assessment standards.
In general, finished, permitted, heated living space is more likely to be included in a home's gross living area. An unconditioned three season room generally falls outside that definition because it is not designed as year-round conditioned space.
A four season addition may be treated differently if it meets the applicable requirements for finished living area.
However, appraisal practices, tax assessments, and building requirements vary by location. If the distinction matters for a future sale, appraisal, renovation, or assessment, confirm it with a local appraiser, county assessor, or building department rather than assuming the room will be counted.
Is a 3 Season Sunroom Worth It?
A three season sunroom can be a very practical upgrade when the house already has a porch that is sitting unused for part of the year.
If the goal is to enjoy the porch during cooler months, block wind and weather, and still return to screens in the summer, an enclosure can make much more sense than rebuilding the area as a full room addition.
It is not the right project for everyone.
If you want a permanently heated and cooled room that functions exactly like the interior of the house, a true four season addition may be the better fit.
The same is true if the existing porch needs major structural work before it can safely be enclosed. Fixing the roof, floor, or framing comes first.
Finally, if your primary reason for the project is adding an officially recognized living area for an appraisal or resale goal, confirm how an unconditioned enclosure would be treated locally before deciding.
The best choice is the one that matches what you actually want from the room, not simply the option with the biggest renovation scope.
Frequently Asked Questions
What is a 3 season sunroom?
A 3 season sunroom is an enclosed porch or patio designed primarily for spring, summer, and fall use. It typically uses glass and screen panels but is not constructed as a fully insulated, permanently heated and cooled addition.
What is the difference between a 3 season and 4 season room?
A 3 season room is generally an unconditioned enclosure built around an existing porch. A 4 season room is designed for year-round use and typically involves insulation, permanent heating and cooling, and construction requirements closer to a traditional room addition.
How much does a 3 season porch cost?
The cost depends on the size and number of porch openings, glass and screen options, mounting method, and existing structure. Metro's 3 Season Porch Enclosure System is custom-made and quote-only, so the most useful price is one based on the actual porch measurements.
Can you convert a screened porch into a sunroom?
Yes, many screened porches can be converted into seasonal sunrooms if they already have a sound roof, floor, and structural framing. The openings can then be fitted with glass and screen panels. Porches requiring structural repair should be fixed before enclosure work begins.
Can you heat a 3 season room in winter?
Yes. Supplemental options can include space heaters, infrared or radiant heating, and ductless mini splits. However, a 3 season room is not insulated like a conditioned living space, so heating performance depends heavily on the room's construction and local climate.
Does a 3 season sunroom add value to a home?
A three season sunroom can add useful enclosed space and make an existing porch usable during more of the year. The effect on resale value varies by property, market, construction quality, and how the space is classified, so there is no universal return-on-investment figure.
Do you need a permit for a 3 season room?
Permit requirements depend on the project and local jurisdiction. Enclosing an existing porch may be treated differently from building a new addition, especially if structural, electrical, or mechanical changes are involved. Confirm requirements with your local building department before starting work.
Can you swap the glass panels back to screens in summer?
Yes. Metro's 3 Season Porch Enclosure System is designed so made-to-fit glass and screen panels can use the same aluminum sub frame. Glass can be installed for colder weather and replaced with screen panels during warmer months without rebuilding the enclosure.
Make More of the Porch You Already Have
The choice between a three season room and a four season room comes down to what you want the space to become.
If you need permanent conditioned living space, plan for a true addition. If you already have a sound porch and mainly want to enjoy it through more of the year, a seasonal enclosure can make better use of the structure you already own.
Start by inspecting the porch and measuring each opening. Then explore the 3 Season Porch Enclosure System or request a quote for your project.
Colorado homeowners can also visit Metro Screenworks' Highlands Ranch showroom to see screening and enclosure options in person.